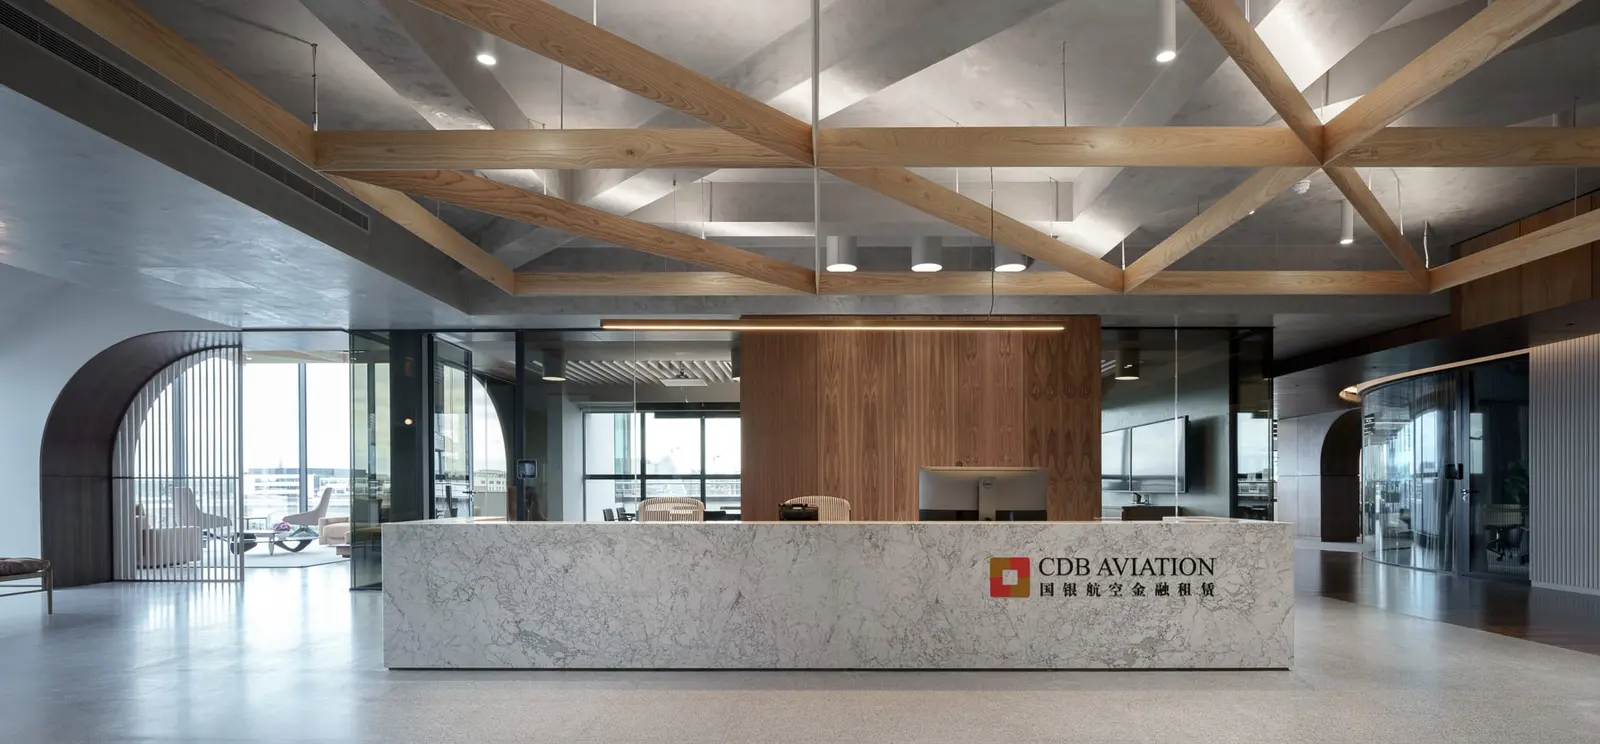

CDB Aviation set out its first European office with a clear vision for the fit-out, and Redwood’s task was to deliver that vision in joinery.
The 2,500 m² floor-plate holds a generous reception, an executive lounge, a meeting room suite, and collaboration and breakout areas, wrapped in extensive walnut fire-retardant cladding across both walls and ceilings.
The walnut arches tie into the ceiling panels and run the length of the internal glazed atrium, defining an atmospheric circulation route through the open-plan work area.
Project specification
- Year
- 2018
- Sector
- Office fit-out
- Location
- 1 GQ, Georges Quay, Dublin 2
- Scale
- 2,500 m² floor-plate
- Materials
- Walnut
- Fire-retardant cladding
- Elements fabricated
- Wall and ceiling cladding · Walnut arches
Photographs
15 photographs. Select any to open it larger.